
BEDS5
BATHS3 full
SQUARE FEET3,485
MLS#G5115141
STATUSActive
PROPERTY TYPERental - Single Family
SUBDIVISIONVINEYARD
Property Description
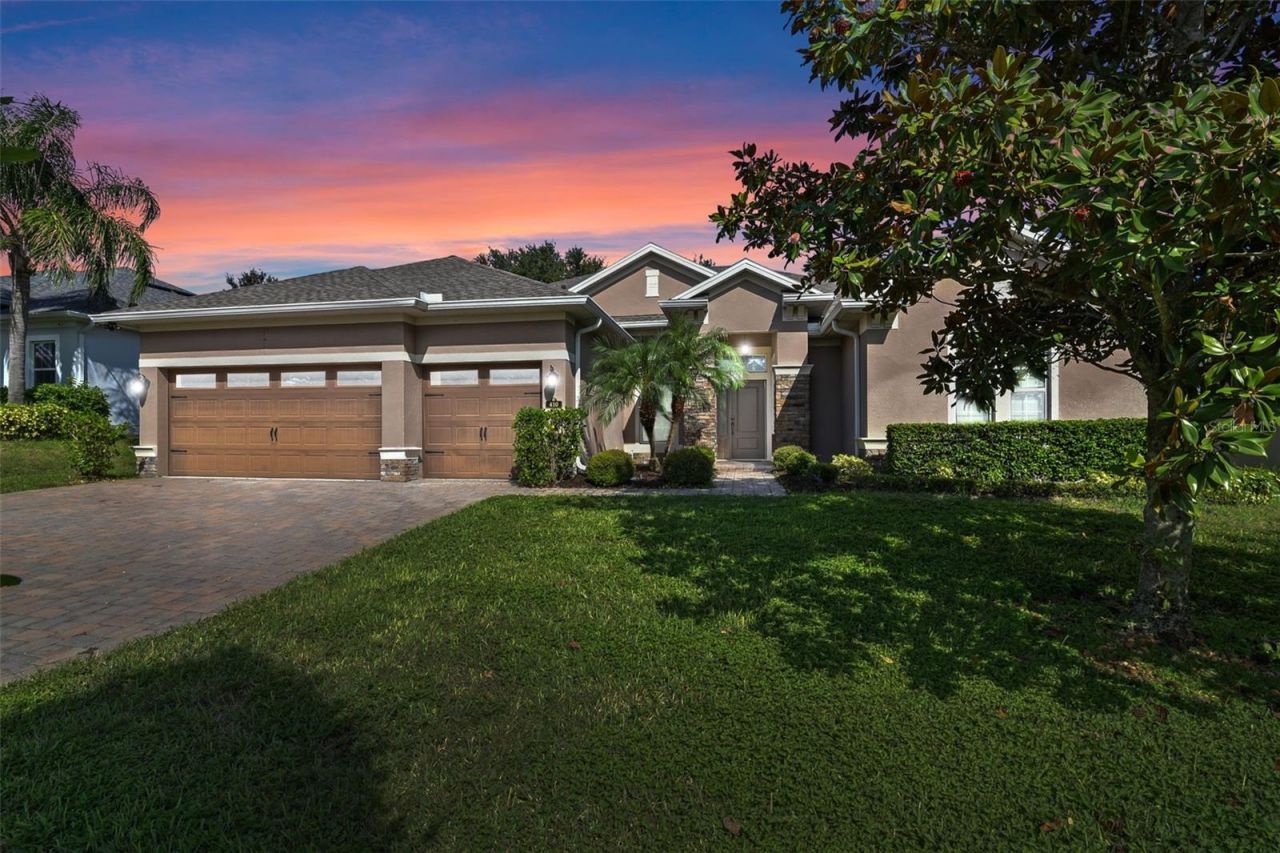
Virtually Staged. Located in a rare natural gas community, this updated home with 3 car garage and paver driveway offers 4 bedrooms, a private office, and an upstairs media room-the only room on the second floor. New tile flooring has been installed throughout the main living areas, with brand-new carpet in all bedrooms and the media room. The kitchen features a built-in double wall oven and a range with a third oven. Appliances are currently electric, but the home is pre-plumbed for a gas range, gas water heater, and gas dryer. Washer and dryer are included. The media room includes built-in cabinetry. Outside, enjoy an extended screened-in lanai with an upgraded tall screen ceiling. A backyard playground is included, along with a Ring security system. Located in a quiet neighborhood, this move-in ready home offers space and thoughtful upgrades throughout.
Property Features
Property Type: Rental - Single Family
Cooling: Central Air
Garage: 3 car attached
Heating: Central, Natural Gas
Lot Size: 0.21 Acres
Stories: 2.0
Year Built: 2013
Amenities
Built-in Features
Ceiling Fans(s)
Crown Molding
Eat-in Kitchen
High Ceilings
Kitchen/Family Room Combo
Living Room/Dining Room Combo
Open Floorplan
Primary Bedroom Main Floor
Split Bedroom
Stone Counters
Thermostat
Walk-In Closet(s)
Window Treatments
Private Yard
Rain Gutters
Sidewalk
Sliding Doors
Feature Descriptions
Additional Rooms: Bonus Room, Breakfast Room Separate, Den/Library/Office, Family Room, Formal Dining Room Separate, Formal Living Room Separate, Media Room
Appliances: Built-In Oven, Dishwasher, Disposal, Dryer, Gas Water Heater, Microwave, Range, Refrigerator, Washer
Community Features: Sidewalks
Directions: Take Florida's Turnpike to N Hancock Rd in Lake County. Take exit 278 from Florida's Turnpike 15 min (16.3 mi) Continue on N Hancock Rd. Take County Rd 561A, US-27 N and Wilson Lake Pkwy to Sauvignon Way in Groveland.
Fencing: Fenced
Fireplace: Electric
Fireplace Y/N: Yes
Flood Zone Code: X
Flooring: Carpet, Ceramic Tile
Garage Dimensions: 28x22
HOA Y/N: Yes
Home Warranty Y/N: No
Lease Terms: Twelve Months
Lot Dimensions: 0.21
Other Equipment: Irrigation Equipment, Private Yard
Patio/Porch: Covered, Patio, Screened
Pets Allowed: No
Property Attached Y/N: No
Property Sub-Type: Single Family Residence
Security: Security System
Sewer: Public Sewer
Showing Instructions: ShowingTime
Utilities: BB/HS Internet Available, Cable Available, Electricity Connected, Natural Gas Available, Natural Gas Connected
Water: Public
Water Access Y/N: No
Room Sizes
Primary Bedroom: 14x25
Media Room: 25x15
Office: 10x14
Bedroom 2: 13x11
Bedroom 3: 13x12
Kitchen: 15x19
Great Room: 14x17
Bedroom 4: 16.5x13
Dining Room: 11x12
Laundry: 6x10
Primary Bathroom: 9.5x15.5
Living Room: 16x16
Listed By / Shown By
Listed By
Agency Name: WHEATLEY REALTY GROUP
Agency Contact: 352-227-3834
Shown By
Agent Name: Nobin Sony
Agent Phone: (352) 877-2790
Agency Title: Robb Harrison Realty, Inc.

410 Sauvignon Way | MLS# G5115141
This property located at 410 Sauvignon Way , Groveland, FL 34736 is currently listed for rent with an asking price of $3,900 / Monthly. Search Groveland real estate on nobin.robbharrison.com today.