
BEDS5
BATHS2 full
SQUARE FEET3,000
MLS#OM728595
STATUSActive
PROPERTY TYPEResidential - Single Family
SUBDIVISIONCRESTWOOD
Property Description
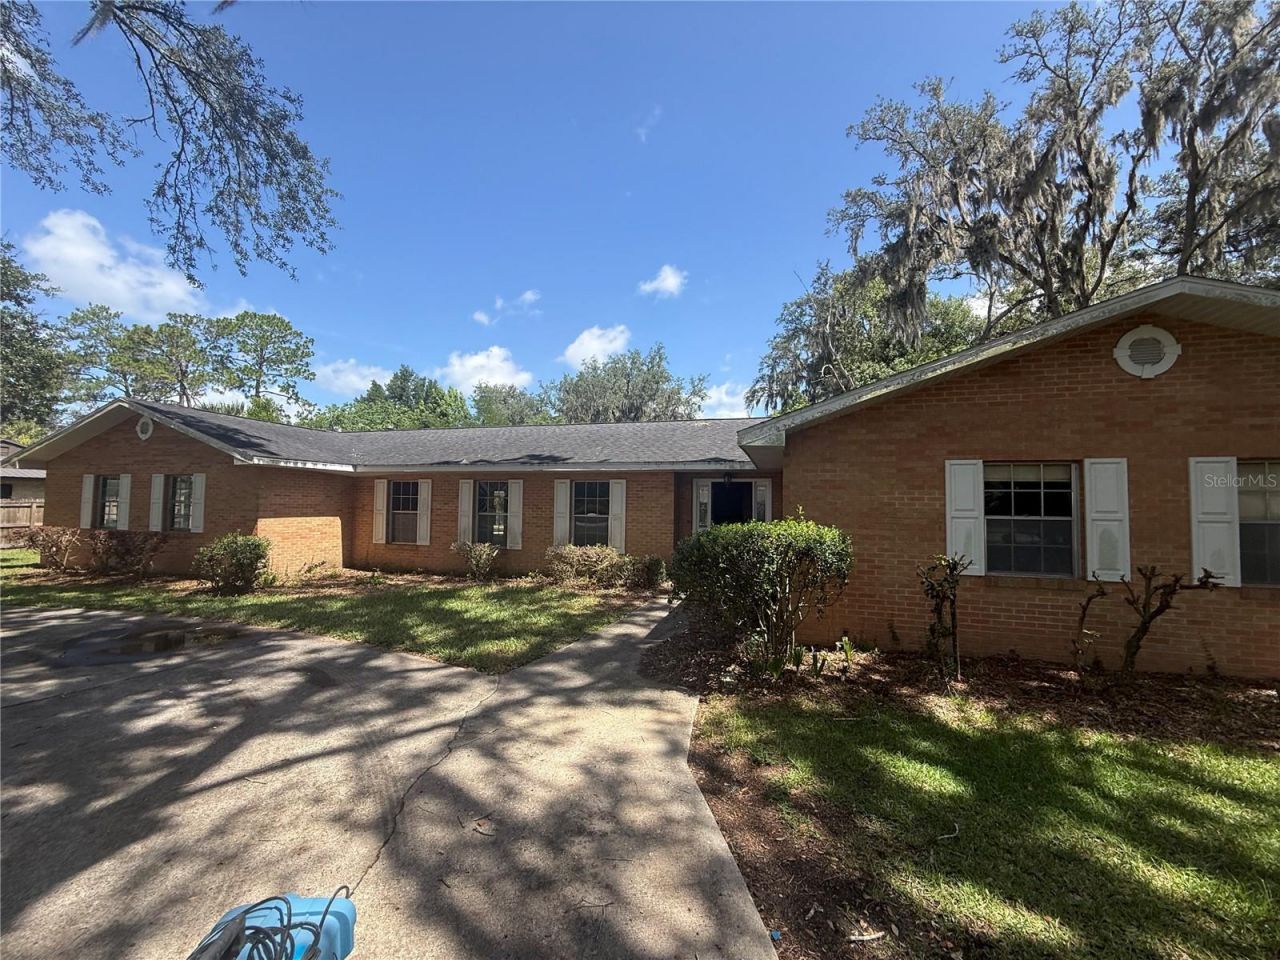
READY FOR YOUR NEXT INVESTMENT? CASH OR OWNER FINANCING ONLY. 50K+ DOWN. NO HARD MONEY LENDERS- NO SITE UNSEEN OFFERS WILL BE CONSIDERED. BRING YOUR VISION-AND YOUR CONTRACTOR. 2018 GENERAC WHOLE HOUSE GENERATOR! Five bedrooms. Two bathrooms. POOL. Brick and Concrete Block construction. Updated Roof, AC, and water heater. Great location. A-rated school district. The house is GUTTED. Completely. BEFORE YOU ASK: No, I will not be providing a detailed history. NO IT DID NOT FLOOD. If you can see the potential, this could be your project. If you need turnkey, this isnt the one for you.
Property Features
Property Type: Residential - Single Family
Cooling: Central Air
Fenced: Yes
Heating: Central, Natural Gas
Lot Size: 0.40 Acres
Roof Type: Shingle
Stories: 1.0
Taxes: $453
Year Built: 1972
Amenities
Other
Private Yard
Feature Descriptions
Appliances: Other
Directions: coming from East Fort King. Turn right onto SE 25th Ave., Turn left onto SE 17th St., You have arrived at SE 17th St. Your destination is on the left
Exterior: Block, Concrete
Fencing: Chain Link, Vinyl
Fireplace: Wood Burning
Fireplace Y/N: Yes
Flood Zone Code: X
Flooring: Ceramic Tile, Concrete
Foundation: Concrete Perimeter
Home Warranty Y/N: No
Listing Terms: Cash, Owner Financing, Private Financing Available
Lot: Cleared, City Limits
Lot Dimensions: 0.4
Other Equipment: Private Yard, Generator
Ownership: Fee Simple
Parking: Circular Driveway, Driveway, None
Parking Notes: Circular Driveway, Driveway, None
Patio/Porch: Covered, Rear Porch
Pets Allowed: Yes
Pool: Gunite, In Ground
Property Attached Y/N: No
Property Sub-Type: Single Family Residence
Sewer: Public Sewer
Showing Instructions: ShowingTime
Special Sale Provisions: None
Swimming Pool: Yes
Utilities: Other
Vegetation: Mature Landscaping
Water: Public
Water Access Y/N: No
Zoning: R1
Room Sizes
Living Room: 27x15
Kitchen: 15x24
Primary Bedroom: 15x15
Local Schools
High School: Forest High School
Middle School: Fort King Middle School
Elementary School: Ward-Highlands Elem. School
Listed By / Shown By
Listed By
Agency Name: ALL FLORIDA HOMES REALTY LLC
Agency Contact: 352-789-5083
Shown By
Agent Name: Nobin Sony
Agent Phone: (352) 877-2790
Agency Title: Robb Harrison Realty, Inc.

Estimate Your Payment
Estimated Payment
$ 1,703.55 per month $1,587.08 Principal & Interest $37.75 Property Tax $78.72 Homeowner's Insurance
4025 SE 17th Street | MLS# OM728595
This single family home located at 4025 SE 17th Street, Ocala, FL 34471 is currently listed for sale with an asking price of $269,900. This property was built in 1972 and has 5 bedrooms and 2 full baths with 3000 sq. ft. SE 17th Street is located in the CRESTWOOD subdivision. Search CRESTWOOD real estate on nobin.robbharrison.com today.